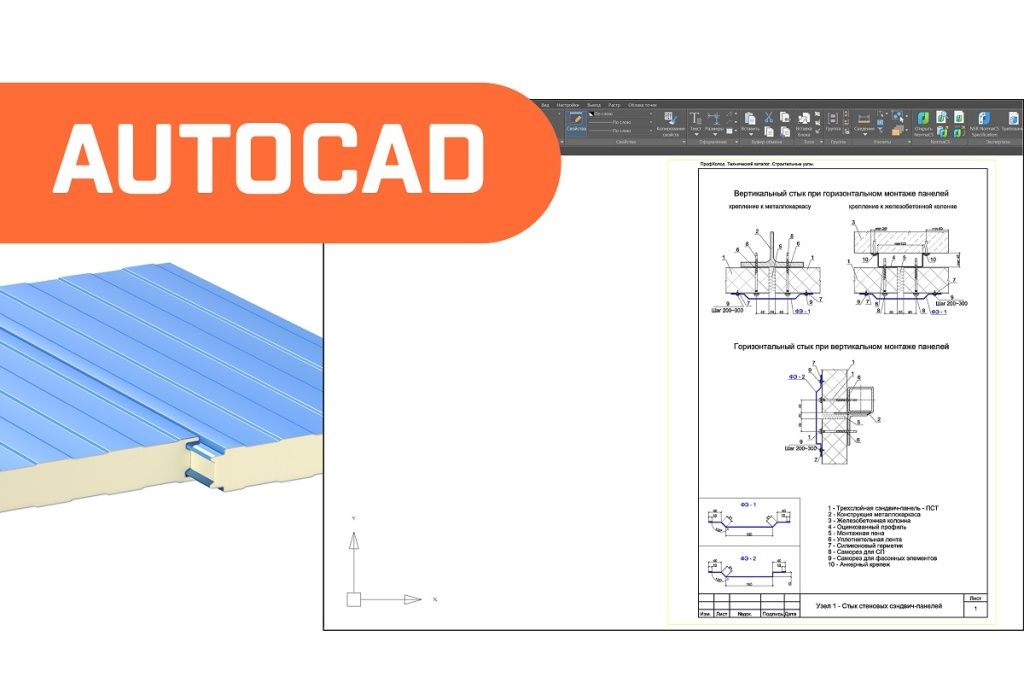
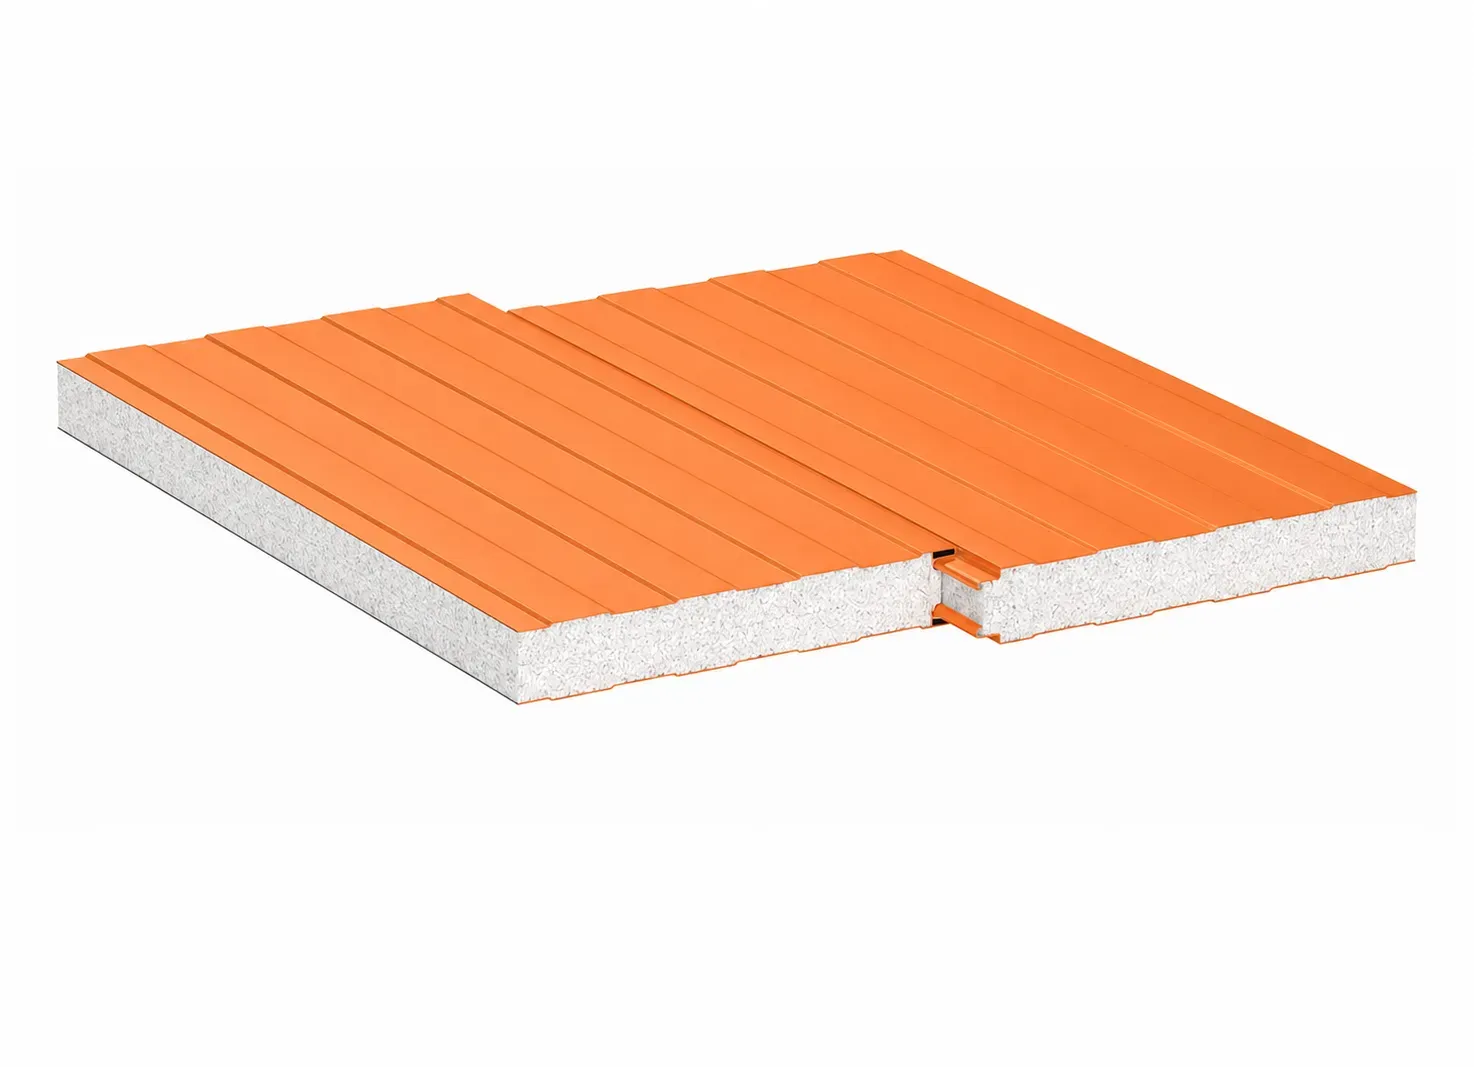
ProfHolod has updated the technical documentation section on its website. Designers and construction professionals can now download drawings of shaped profiles and construction details in AutoCAD format.
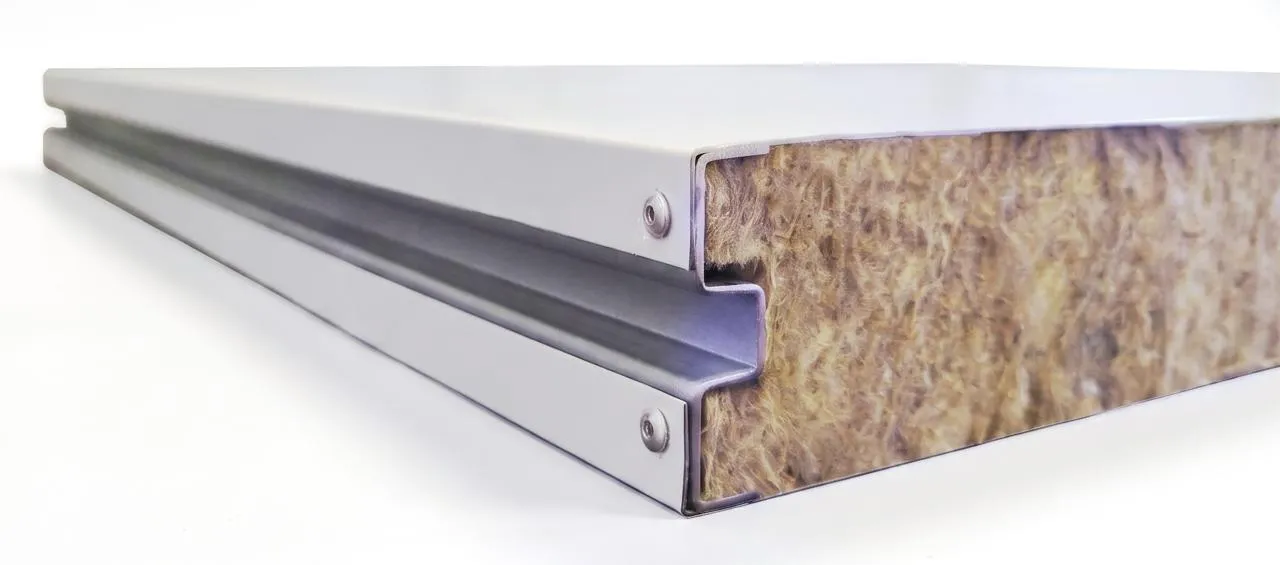
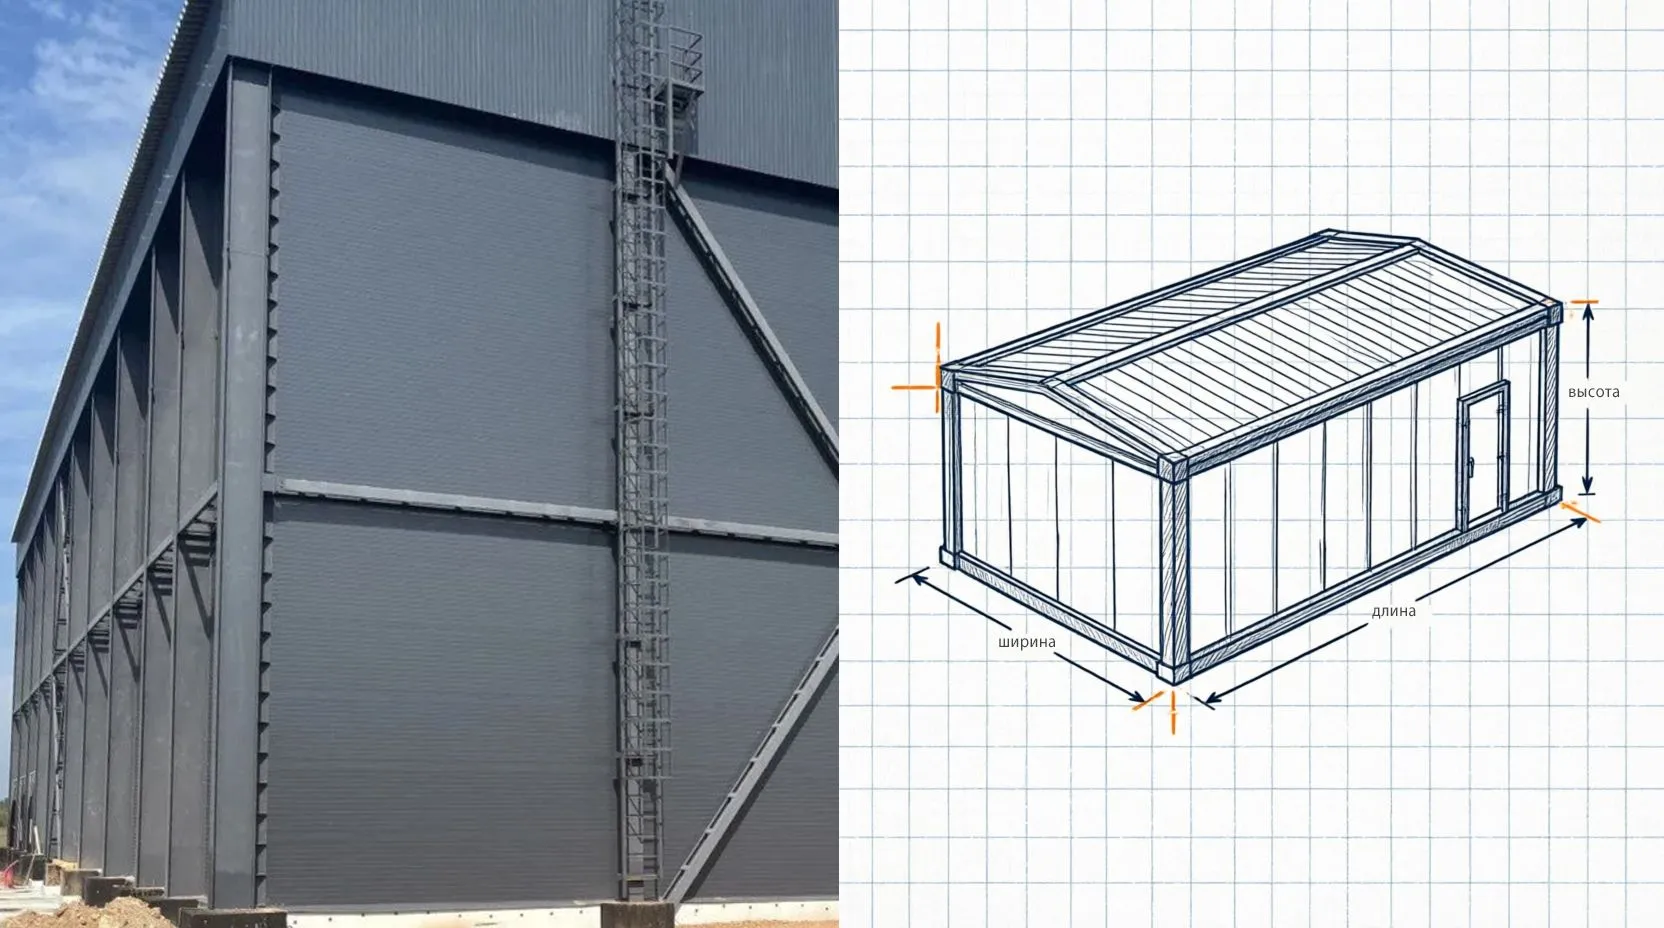
The AutoCAD section contains DWG drawings of key solutions for sandwich panel buildings: wall and roof panel joints, connections to plinths and walls, window and gate opening details, roofing elements and other construction details. The drawings can be downloaded as a complete package or individually.
The website also includes a BIM. REVIT section with BIM models of wall and roof sandwich panels, refrigeration doors and construction details showing shaped profiles.
Ready-made drawings and BIM models make it easier to use ProfHolod solutions in design documentation and building information models. Modern BIM 3D modelling technology helps reduce errors in design and construction, monitor material deliveries and consumption, and identify discrepancies between design documentation and the actual arrangement of buildings and engineering systems.